

14 Orchard LnAbington, MA 02351
Mortgage Calculator
Monthly Payment (Est.)
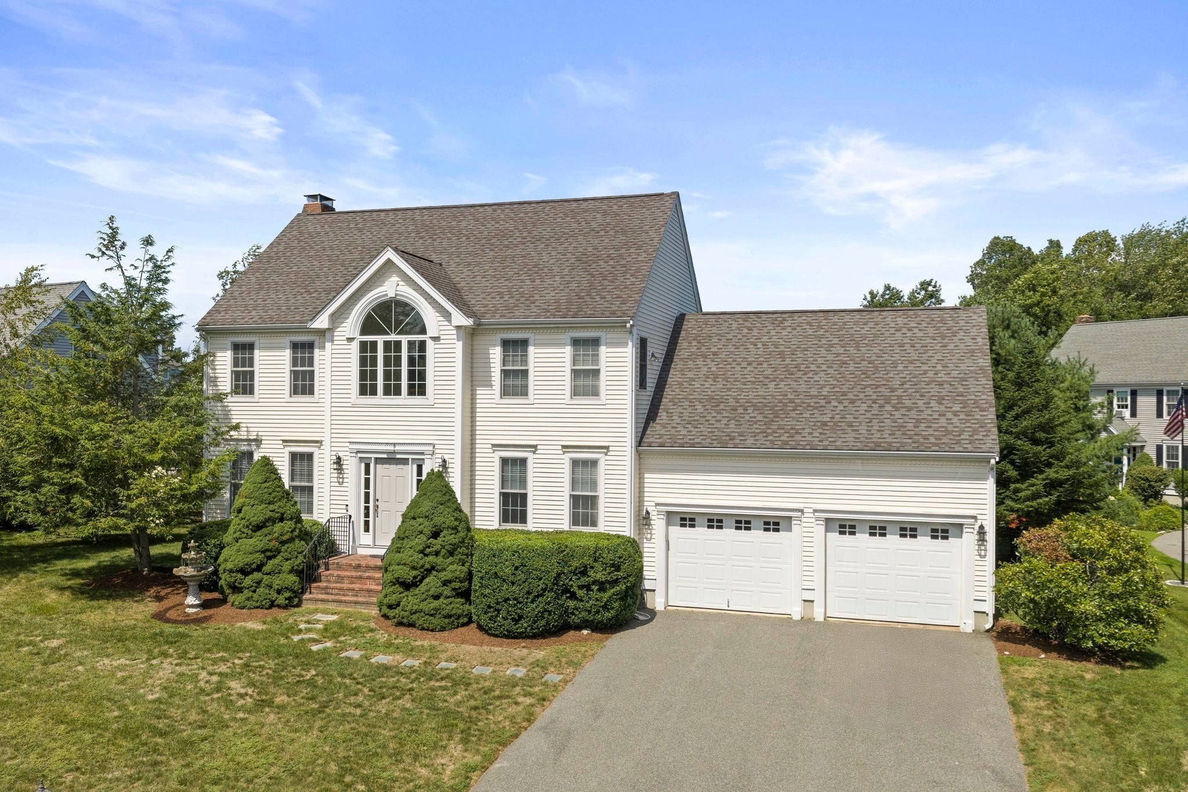
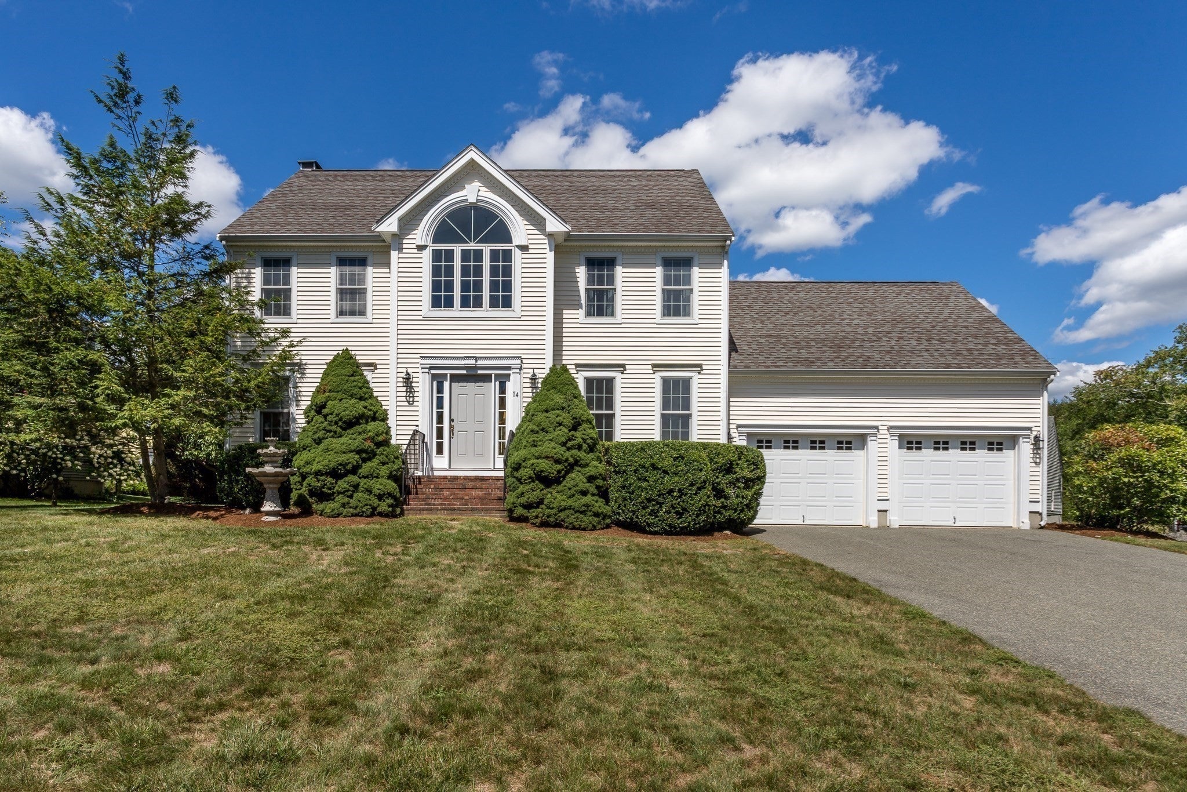
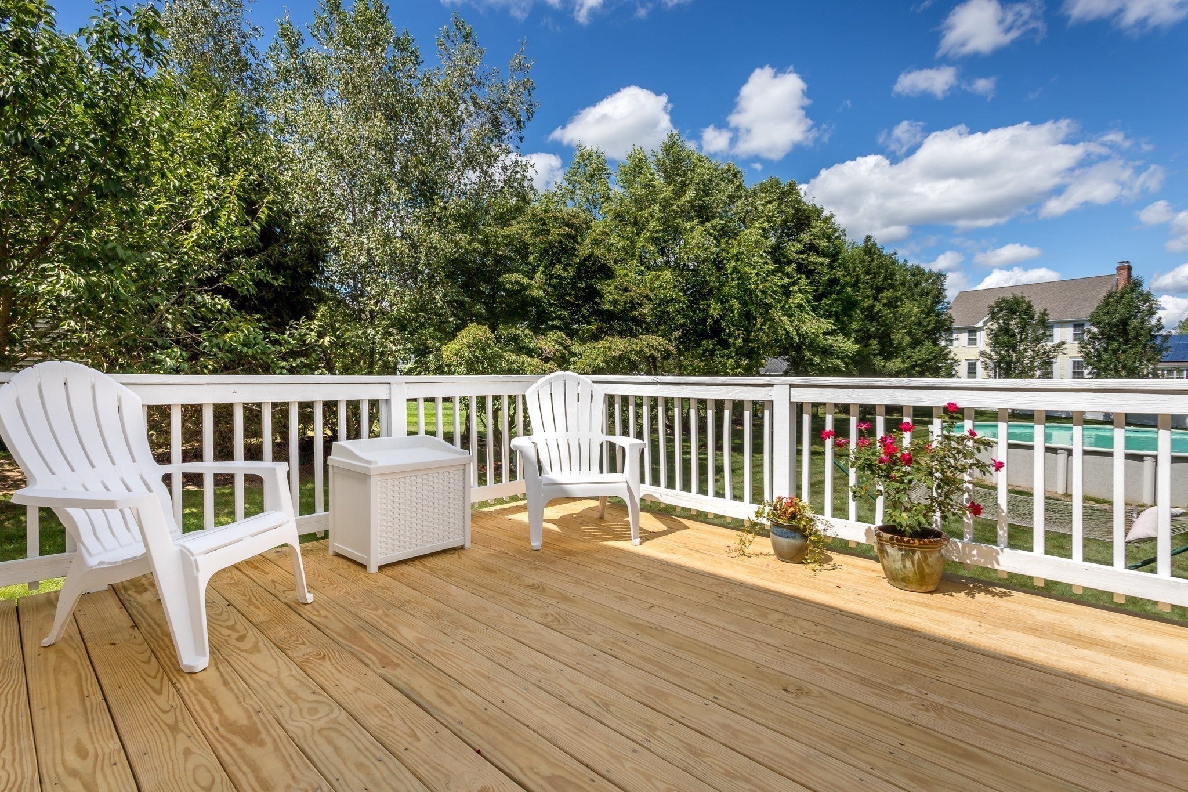
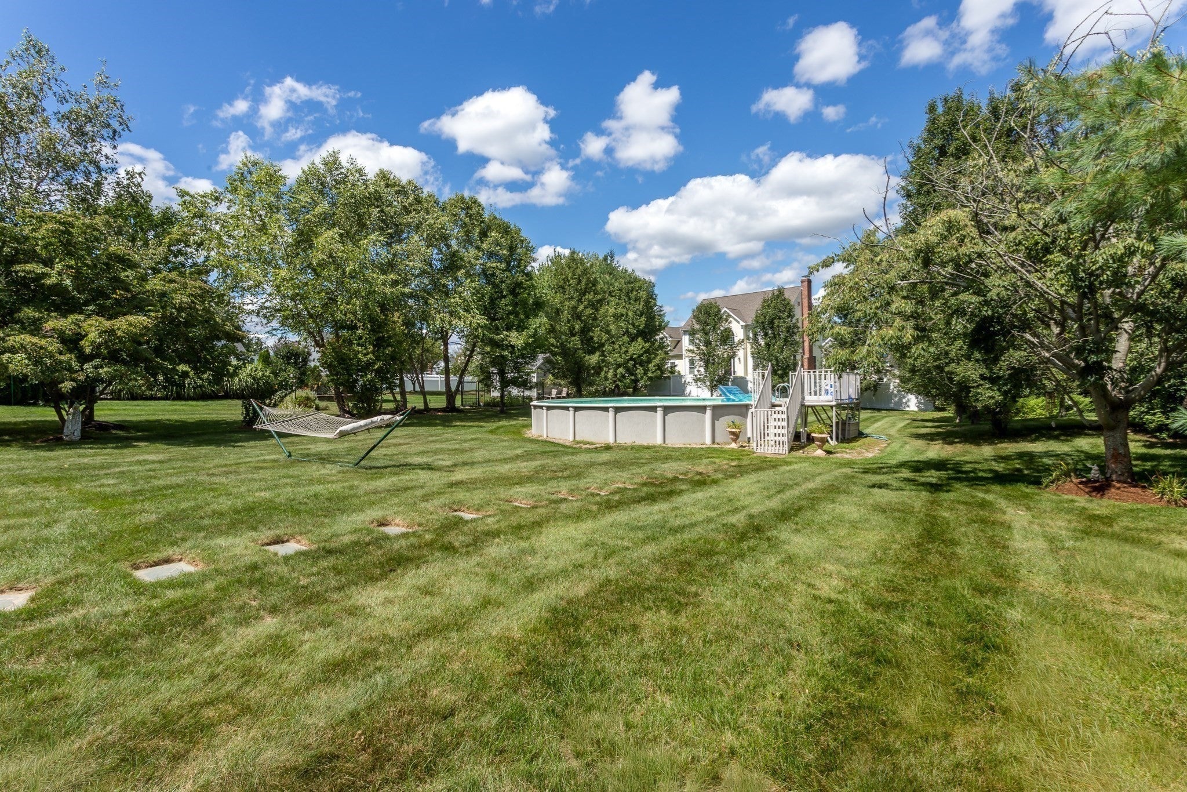
$3,786Welcome to 14 Orchard Lane, Abington, a modern 2003 Colonial nestled in one of Abington’s most desirable neighborhoods. This beautifully maintained home offers 3 bedrooms, 2.5 baths, and a dedicated home office with French doors. The open floor plan creates an inviting flow for everyday living and entertaining with a well appointed kitchen open to the fireplaced living room and slider to the exterior oasis. Formal dining room with gleaming hardwoods, crown molding and wainscoting. The 2 story entry with dramatic crystal chandelier leads to the 2nd level with an oversized primary suite that's a true retreat, featuring an en-suite bath and a generous walk-in closet. Two additional bedrooms with ample closet space and additional full bath. Step outside to enjoy the expansive lot of over 20,000 square feet with a deck that overlooks the meticulously landscaped yard, highlighted by mature flowering pear and cherry trees that provide seasonal beauty. Attached 2 car garage that leads to mud room, half bath and first floor laundry. Systems include: 200-amp electric service, efficient two-zone gas boiler, and comfortable central air conditioning. Want to walk through this home in High Definition and 3D? Visit: https://tinyurl.com/14OrchardAbington or schedule your viewing today!
| 6 days ago | Listing updated with changes from the MLS® | |
| 7 days ago | Status changed to Active Under Contract | |
| 2 weeks ago | Listing first seen on site |

The property listing data and information, or the Images, set forth herein were provided to MLS Property Information Network, Inc. from third party sources, including sellers, lessors, landlords, and public records, and were compiled by MLS Property Information Network, Inc. The property listing data and information, and the Images, are for the personal, non-commercial use of consumers having a good faith interest in purchasing, leasing or renting listed properties of the type displayed to them and may not be used for any purpose other than to identify prospective properties which such consumers may have a good faith interest in purchasing, leasing or renting. MLS Property Information Network, Inc. and its subscribers disclaim any and all representations and warranties as to the accuracy of the property listing data and information, or as to the accuracy of any of the Images, set forth herein.
Last checked 2026-09-10 02:12 AM UTC